
A roof job is an installation when the deck is new and nothing has to come off first. New houses, additions and detached structures arrive with drawings, framing and a specified roof assembly. Work on a building that already carries a covering belongs with replacing the roof on a building that already stands.

When a Roof Job Is an Installation Instead of a Reroof
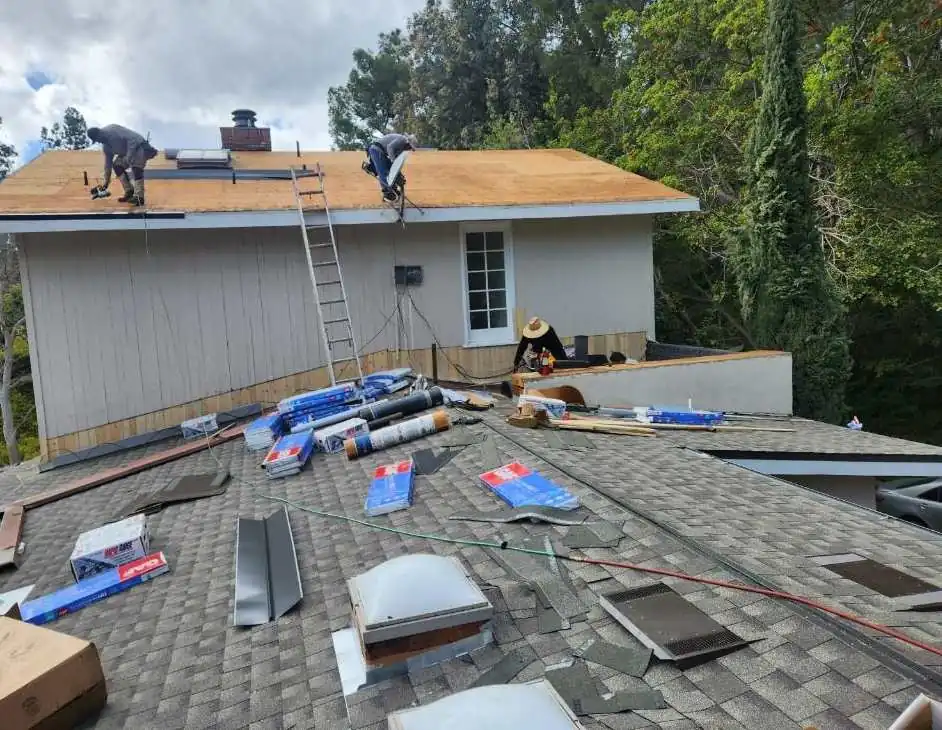
The two jobs split at the start. Installation begins on bare sheathing, with no tear-off and no old covering to haul away. Replacement begins by stripping whatever is already up there.
An addition sits between the two. The new framing takes a new roof, and the point where it meets the existing roof is a tie-in. We price the new area and the tie-in as separate lines.
Tell us whether the framing is up and whether the drawings are final. Those two facts decide whether we scope a roof installation or a reroof.
Building the Roof Assembly on a Bare Deck
Our crew installs the complete roof assembly on new construction, beginning on bare sheathing. Underlayment, edge metal, valley metal, flashing and the finish covering all go on in one order. The drawings name that assembly, and the finish material lands last.
The deck matters first, because every layer above it fastens into that wood. We check sheathing thickness, fastening and open gaps while the deck is still easy to reach.
- Reading the drawings. The roof plan and the specification page name the assembly we have to build.
- Checking the deck. We look at sheathing thickness, fastening and open gaps before anything covers them.
- Drying in. Underlayment goes across the bare deck so weather stops reaching the wood.
- Setting the metal. Edge metal, valley metal and flashing at every wall, curb and pipe go in next.
- Installing the covering. The finish material goes on to the fastening pattern its assembly calls for.
Where a low-slope area meets a pitched one, we build that transition and its drainage as its own detail. Vents, pipe boots and skylight curbs come off the roof plan, and we flash each one into the roof.
Tile, shingle, torch-down membrane and standing-seam panels all lap and fasten differently. We build to the assembly the specification names.
Roof Systems We Install From a Specification
The specification drives a new roof more than the shape of the building does. Deck preparation, underlayment, flashing detail and fastening all change with the system named on the drawings. We install the four systems below from the drawings and the specification.
Composition and asphalt shingle
Composition plans fall under asphalt shingle roofing. The work runs over full underlayment with the edge metal set first. The starter course and the nailing pattern follow the printed instructions for the product named.
Clay, concrete and slate tile
Tile drawings put the job under tile roofing. Layout, headlap and the underlayment specification matter more than the tile profile does. We settle batten spacing and the framing load before work begins.
Low-slope areas and parapet buildings
Low-slope roof areas and parapet buildings are flat roofing work, most often torch-down membrane. Drainage, the parapet detail and the transition into any pitched area decide how that surface performs.
Standing-seam metal panels
Panel roofs with concealed fasteners are metal roofing work. We settle clip spacing, panel length and the trim details before work begins.
If the specification is still open, tell us what the building has to do. Slope, exposure and whatever sits on the roof narrow the choice faster than a materials list.
What the Roof Plan Has to Show Before We Price It
A roof plan lets us take off roof areas and count every penetration. Most of a roofing number comes from those two things. Have the drawings ready when you call (626) 240-1360, and we will work through the set with you.
- The roof plan, with slopes and any low-slope areas marked on it.
- The specification page naming the roof assembly and the finish material.
- The framing or truss plan, so we can see what the deck will be.
- The site address and the stage the project has reached.
- Anything landing on the roof, from equipment curbs to skylights.
Drawings leave gaps, and those gaps change the roofing scope. Unmarked rooftop equipment, an undecided membrane and an open parapet detail are the three we ask about first. If the set is still changing, say which version is current.

New Homes, Additions and Commercial Buildings
New-plan roofing reaches us from two directions. Houses, additions and detached structures sit with the residential side of our roofing work. New low-slope roofs on small buildings and multi-unit projects are commercial roofing work.
The detail in the set decides what we still have to ask. Where the specification names the assembly, we scope the roof from the drawings. Where it stays open, we ask more questions before we price the work.
General contractors work from the drawings and get a roofing number back. The questions that move that number are what happens at the parapet, and where the equipment curbs land.
Roofing Permits on a New Construction Project
Project scope decides which documents a roofing job requires. Our team helps property owners pull the required permit.
The City of Pasadena Permit Center publishes the current submittal route and states that required documents vary by project.
Requirements and approval stay with the City. Confirm the requirements for your address with the Permit Center, then tell us the site address and project stage.
Where Our Roofing Scope Starts and Stops
Our scope on a new build runs from the deck surface up. We install the underlayment, the flashing, the edge metal and the finish covering. Work that the drawings place with another trade stays with that trade.
Drying in means covering the bare deck with underlayment before the finish material goes on. Once the deck is dried in, the building is closed to weather.
Another trade may set the deck or hang the gutters. We work to the split the drawings show.
An open deck sometimes shows what the drawings did not. We raise those items before the covering goes on rather than afterward.
New-Plan Roofing Across the Pasadena ZIP Codes
We quote new-plan roofing across Pasadena. Lincoln Triangle addresses sit in 91103, and Washington Square sits in 91104. Green Street Village falls inside 91106, and Vinedo Gardens sits in 91107.
The drawings and the roof assembly set the scope on this work. Two projects in one ZIP code can carry completely different roof plans.
Roof Installation From Your Plans, Pasadena CA
Questions We Get on New-Plan Roofing
What is the installation checklist for a roof?
We work through the roof plan, the specification page and the framing plan first. Then we check the deck, the penetrations, the drainage and each wall or curb transition. Anything landing on the roof, from equipment curbs to skylights, joins that list.
What questions to ask when getting a new roof?
Ask which roof assembly the drawings name, what the deck will be, and what lands on top. Ask how the low-slope areas drain and how we build the parapet detail. Where a building already carries a covering, the job is roof replacement, and that page covers it.
What are the steps in installing a roof?
We read the drawings, check the deck, then dry it in with underlayment. Edge metal, valley metal and flashing at every wall, curb and pipe go in next. The finish covering goes on last, to the fastening pattern its assembly calls for.
Free Roof Installation Quotes From Your Drawings
Call (626) 240-1360 with the drawings in front of you. Tell us the site address, the stage the project has reached, and the roof system the specification names. We price the roofing scope on the set you have, at no charge.
If the specification is still open, we can talk through what each system needs from the deck below. One page is enough to start the conversation.
Our listing on Google Maps reads Pasadena Roofing Contractors, Pasadena CA. Call (626) 240-1360 and the installation quote costs you nothing.
Find Pasadena Roofing Contractors on Google Maps
Pasadena Roofing Contractors
Pasadena CA
(626) 240-1360